What is 3D Room Design AI?
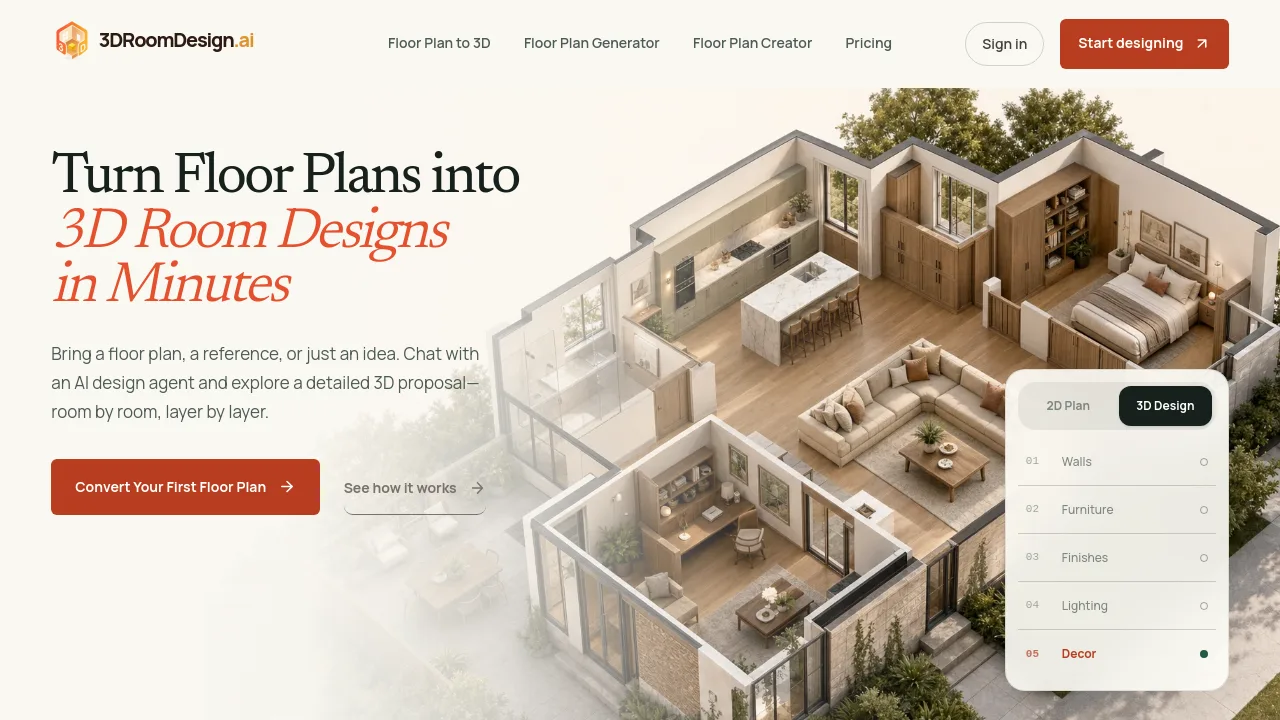
3DRoomDesign.ai is an AI-powered tool that converts floor plans (PDF, JPG, PNG, or hand-drawn sketches) into interactive 3D room designs. Built for renovation professionals, interior designers, and real estate agents, it works entirely in a browser — no CAD software or design experience required. The AI reads walls, doors, and spatial relationships, then generates a 3D model with editable materials, lighting, and furniture. Finished designs can be shared via a single link for client walkthroughs or exported as polished PDF proposals.
What are the features of 3D Room Design AI?
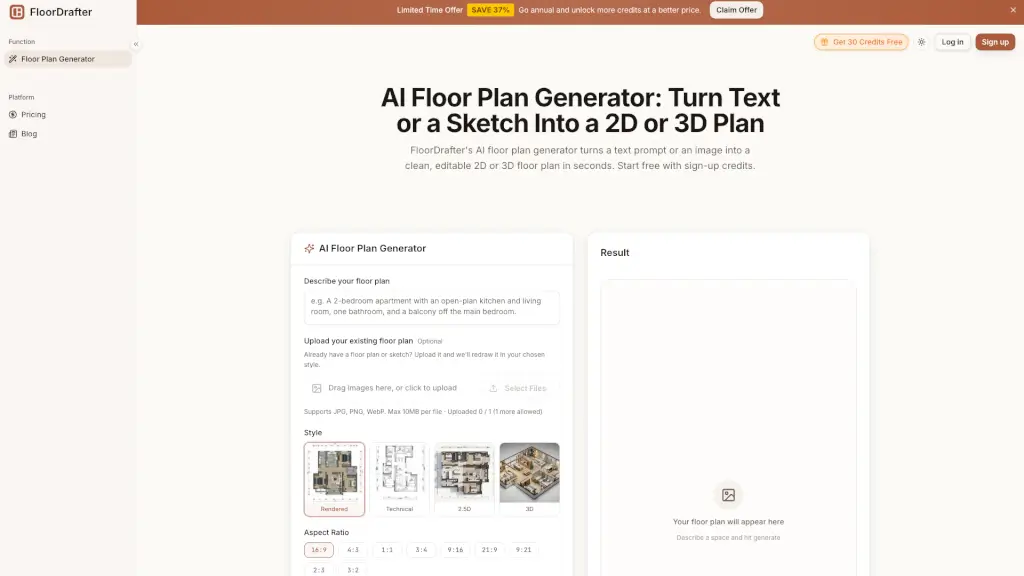
- AI-Powered Floor Plan Conversion: Upload any 2D floor plan format — including hand-drawn sketches — and the AI automatically builds a 3D room with accurate proportions in under 10 minutes.
- Real-Time 3D Editing: Edit wall colors, flooring, lighting, and furniture placement live in the 3D view. No render queue — changes appear instantly for immediate client review.
- One-Link Client Sharing: Generate a single shareable link. Clients can orbit, zoom, and explore the 3D room design without signing up or installing any software.
- Professional Export: Export high-resolution 3D renders, dimensioned floor plans, and formatted PDF proposals that include estimates, material specs, and visuals in one document.
- Free Credits for New Users: First-time users receive 300 complimentary credits to convert floor plans into 3D designs, with no upfront payment required.
What are the use cases of 3D Room Design AI?
- Renovation professionals converting a client’s paper floor plan into a walkable 3D proposal for faster approvals.
- Interior designers generating multiple design options from one floor plan to show different material and furniture layouts.
- Real estate agents turning a blueprint into an interactive 3D tour that prospective buyers can explore remotely.
- Homeowners using a rough sketch or room photo to visualize a remodel before hiring contractors.
- Project managers sharing a single 3D link with stakeholders to collect feedback without scheduling meetings.
How to use 3D Room Design AI?
- Upload a floor plan file — PDF, JPG, PNG, or a hand-drawn sketch — directly on the 3DRoomDesign.ai website.
- Wait for the AI to process the spatial relationships; walls, doors, and furniture will appear in the 3D view within minutes.
- Edit materials, lighting, and furniture in real time using the on-screen controls to match your design vision.
- Generate a shareable link or export a PDF proposal once the design is complete for client review.