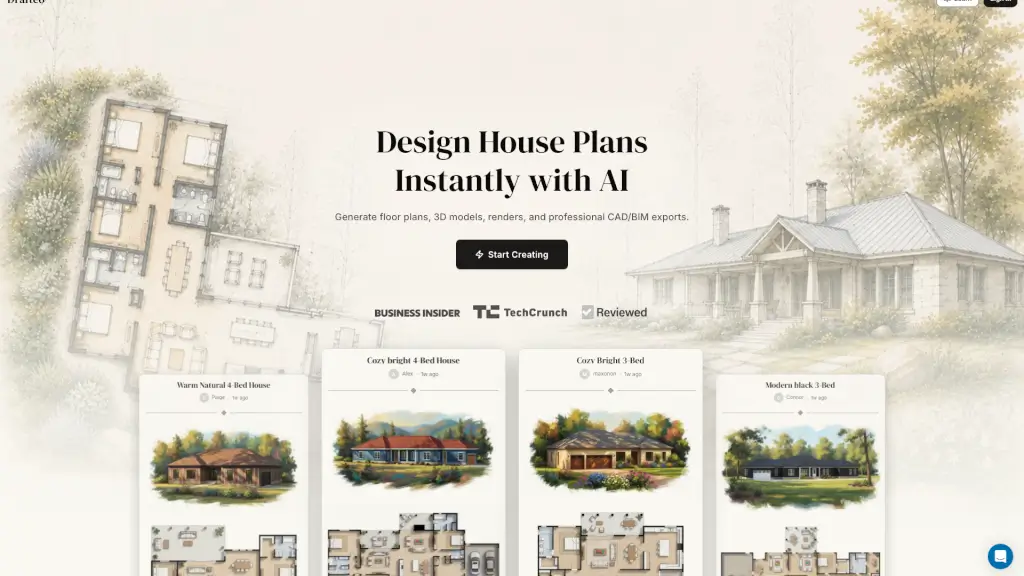
Was ist Drafted?
Stell dir vor, du könntest dein Traumhaus in wenigen Minuten entwerfen – ohne Architekturstudium oder teure Software. Genau das macht Drafted möglich. Mit KI-gestützter Planung erstellst du Grundrisse, 3D-Modelle und sogar professionelle CAD/BIM-Exporte – alles direkt im Browser. Egal ob du ein gemütliches Tiny House oder eine großzügige Villa planst: Drafted liefert dir in Sekunden fertige Pläne, die du als PDF oder CAD-Datei herunterladen kannst. Perfekt für Bauherren, Architekten und alle, die ihre Wohnidee schnell visualisieren wollen.
Was sind die Merkmale von Drafted?
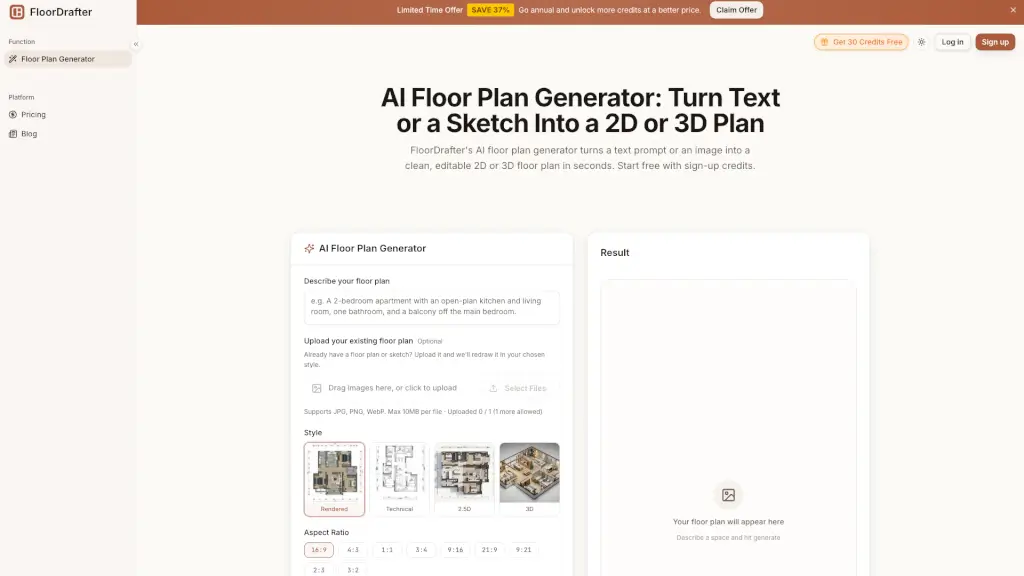
- KI-generierte Grundrisse: Gib einfach eine Beschreibung (z.B. „helle 2-Zimmer-Wohnung mit offener Küche“) ein, und die KI erstellt passende Grundrisse in Sekunden.
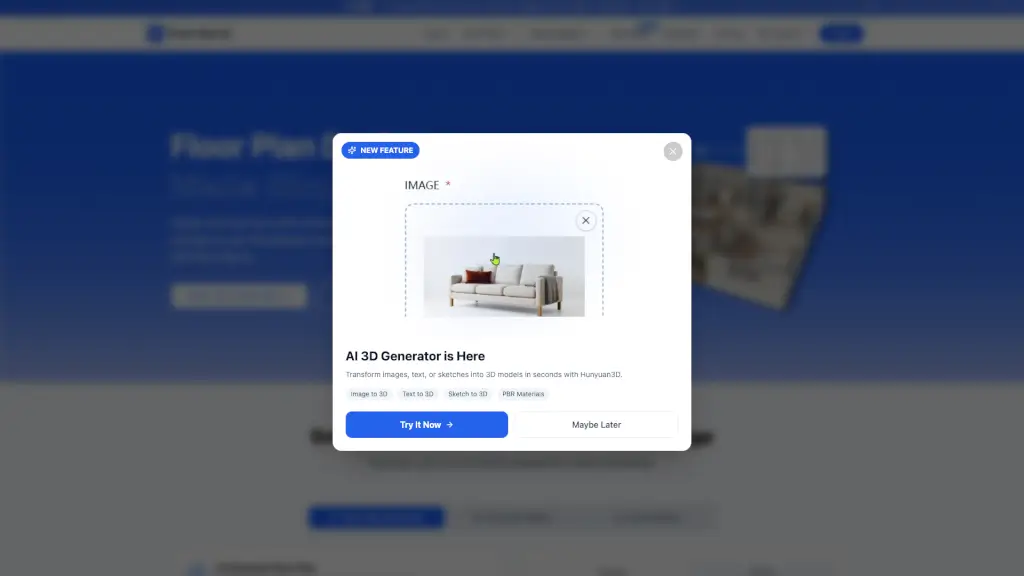
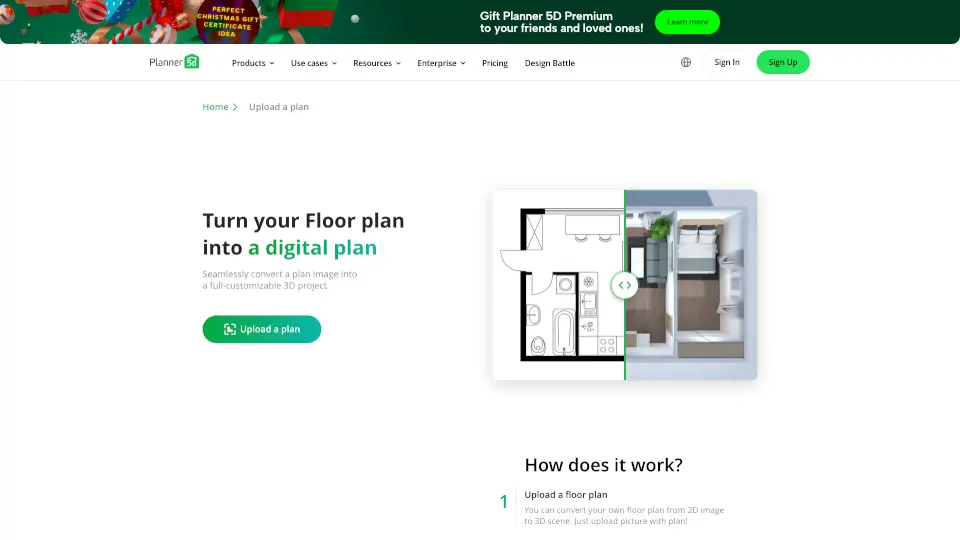
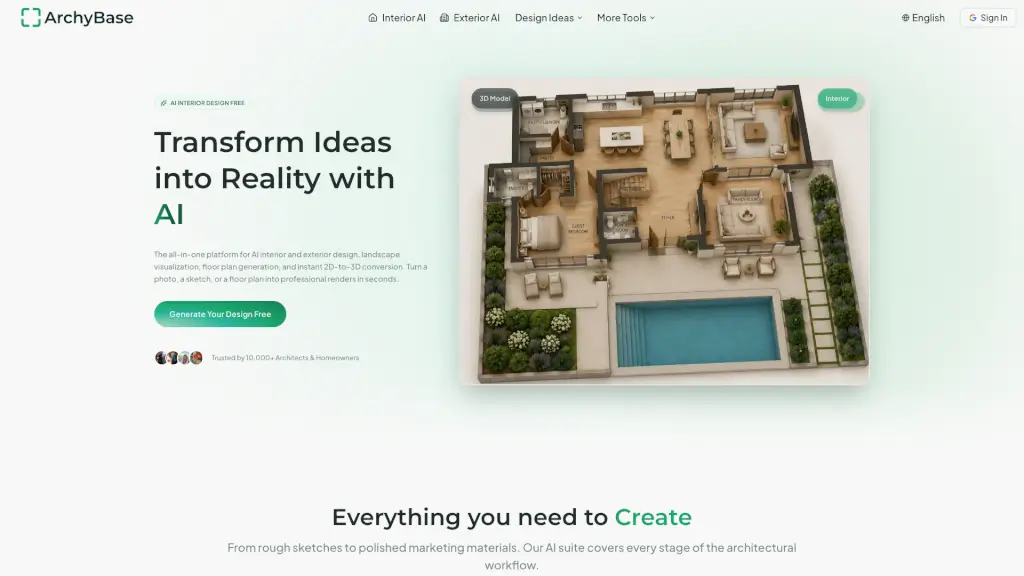
- 3D-Modell & Render: Dein Grundriss wird automatisch in ein 3D-Modell umgewandelt – inklusive texturierter Ansichten und realistischer Lichteffekte.
- CAD/BIM-Export: Lade deine fertigen Pläne als DWG, DXF, RVT oder PDF herunter – kompatibel mit AutoCAD, Revit und anderen Planungsprogrammen.
- Schnelle Anpassung: Ändere Räume, verschiebe Wände oder füge Fenster hinzu – die KI passt dein Modell in Echtzeit an.
- Vorgefertigte Vorlagen: Starte mit inspirierenden Beispielen wie „Spacious Earthy 2-Bed“ oder „Cozy Farmhouse 3-Bed“ – alle von der Community erstellt.
- Kostenloser Einstieg: Erstelle deine ersten Pläne ohne Anmeldung und lade sie als PDF herunter. Für Premium-Features gibt es flexible Tarife.
Was sind die Anwendungsfälle von Drafted?
- Privatpersonen, die ihr Traumhaus planen: Du möchtest wissen, ob deine Wunschvorstellung von einem 3-Zimmer-Haus mit Galerie und Dachterrasse überhaupt machbar ist? Einfach eingeben – und schon siehst du den Grundriss.
- Architekten & Bauzeichner: Nutze Drafted, um erste Konzepte für Kunden zu skizzieren, bevor du in die aufwändige CAD-Arbeit einsteigst. Spart Zeit und erleichtert die Kommunikation.
- Immobilienentwickler & Bauträger: Erstelle schnell Varianten für Reihenhäuser oder Mehrfamilienhäuser, um potenziellen Käufern verschiedene Grundrisse zu zeigen.
- Innenarchitekten: Visualisiere Raumaufteilungen und Möblierungsoptionen, bevor du dich für eine endgültige Einrichtung entscheidest.
- Hobby-DIY-Bauherren: Teste verschiedene Anordnungen für dein Tiny House oder Gartenhaus, ohne dass du einen Fachmann beauftragen musst.
- Makler & Vermarkter: Zeige Interessenten mehrere Grundrissvarianten einer Immobilie – inklusive 3D-Ansichten – um die Kaufentscheidung zu erleichtern.
Wie benutzt man Drafted?
- Schritt 1: Beschreibung eingeben – Schreibe einfach auf Deutsch, was du dir vorstellst: „Helles 2-Zimmer-Apartment, 70 m², Südrichtung, offene Küche“.
- Schritt 2: KI generiert Grundriss – In Sekunden erscheint ein erster Vorschlag. Du kannst ihn direkt im Browser drehen, zoomen und anpassen.
- Schritt 3: Feintuning – Verschiebe Wände, füge Türen oder Fenster hinzu, ändere Raumgrößen – alles per Drag & Drop.
- Schritt 4: 3D-Ansicht laden – Klicke auf „3D-Modell“ und sieh dir dein Haus von allen Seiten an. Mit einem Klick erhältst du ein Rendering.
- Schritt 5: Export & Download – Wähle dein gewünschtes Format (PDF, DWG, DXF, RVT) und lade die Datei herunter. Fertig! Keine Installation nötig.