

RoomSketcher logo

RoomSketcher

RoomSketcher generates editable 2D and 3D property layouts from manual drawings, uploaded blueprints, or AI-converted scans.

RoomSketcher

RoomSketcher Product Information

What is RoomSketcher?

RoomSketcher is a floor plan creation tool that lets users draw, furnish, and visualize property layouts in 2D and 3D. Projects are cloud-saved and managed through a web portal, while drawing and editing require the RoomSketcher App on a computer or tablet. A free account allows basic project creation without a credit card.

What are the features of RoomSketcher?

  • AI blueprint conversion (AI Convert)
    Uploads a PDF, image, or scan to generate an editable digital project by detecting walls, doors, and windows.
  • Manual layout drawing
    Builds floor plans room by room using snap-fitting walls and live measurements without CAD experience.
  • Visual generation
    Produces 2D floor plans, 3D floor plans, interactive walkthroughs (Live 3D), panoramic views (360 Views), and photorealistic images from custom prompts (AI Render).
  • Layout editing
    Adjusts walls, surfaces, doors, and windows with drag, rotate, and snap tools, updating both 2D and 3D views instantly.
  • Technical detailing
    Adds measurements, room names, total area, symbols, electrical plans, and HVAC details to layouts.
  • Custom branding
    Applies logos, colors, and company details to generated floor plans.

What are the use cases of RoomSketcher?

  • Real estate listings
    Agents upload existing blueprints for professional conversion into digital floor plans to include in property marketing.
  • Interior design projects
    Designers edit layouts in real time with clients and duplicate projects to present multiple furniture arrangements.
  • Home renovation planning
    Homeowners map out furniture and test different interior styles before making physical changes during a move or flip.

How to use RoomSketcher?

  1. Upload a blueprint
    Access the web portal to upload a PDF, image, or scan for AI conversion into an editable project.
  2. Open the project
    Launch the RoomSketcher App on a computer or tablet to access the converted layout.
  3. Edit the layout
    Refine walls, doors, and windows, then add furniture and materials to customize the space.
  4. Generate visuals
    Return to the web portal to produce and download finished 2D or 3D floor plans.

RoomSketcher Pricing Information:

  • Free
    No credit card required; allows project creation, room drawing and furnishing, basic 3D viewing, one free AI blueprint conversion, and web portal access. High-quality floor plans, professional customization, and certain 3D features require an upgrade or paid add-on.
  • Pro
    Paid subscription (monthly or annual billing); adds professional 2D and 3D floor plans, interactive walkthroughs, measurements, customization, and branding.
  • Team
    Paid subscription; supports multiple users, higher volume, and several floor plan styles.
Do you like this tool?

Upvote to help others discover it!

RoomSketcher Alternatives

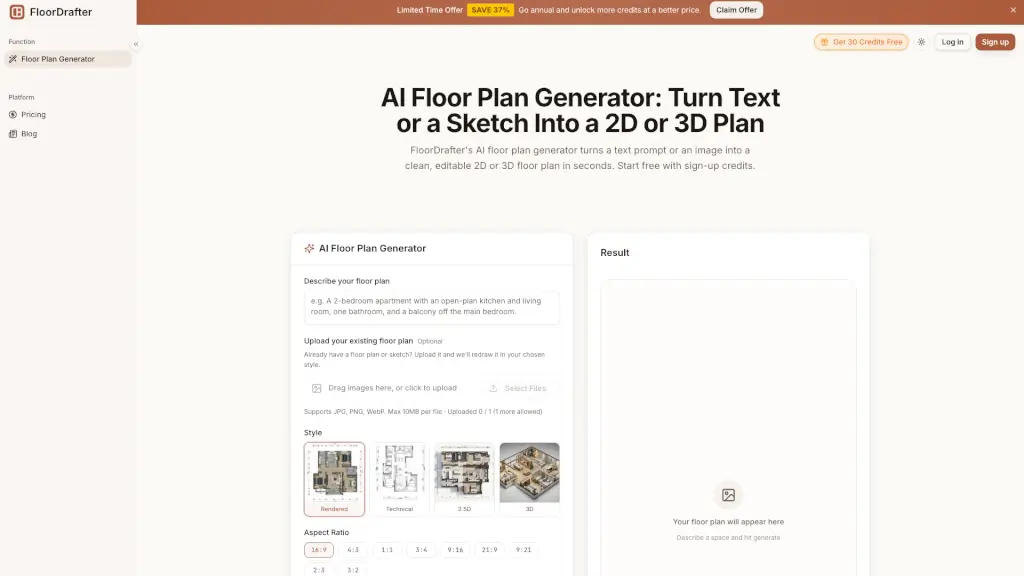
FloorDrafter

FloorDrafter

FloorDrafter is an AI floor plan generator that transforms text or sketches into editable 2D and 3D floor plans in seconds—no CAD skills required.

DE
50.76%
1.7K
0
FloorAI

FloorAI

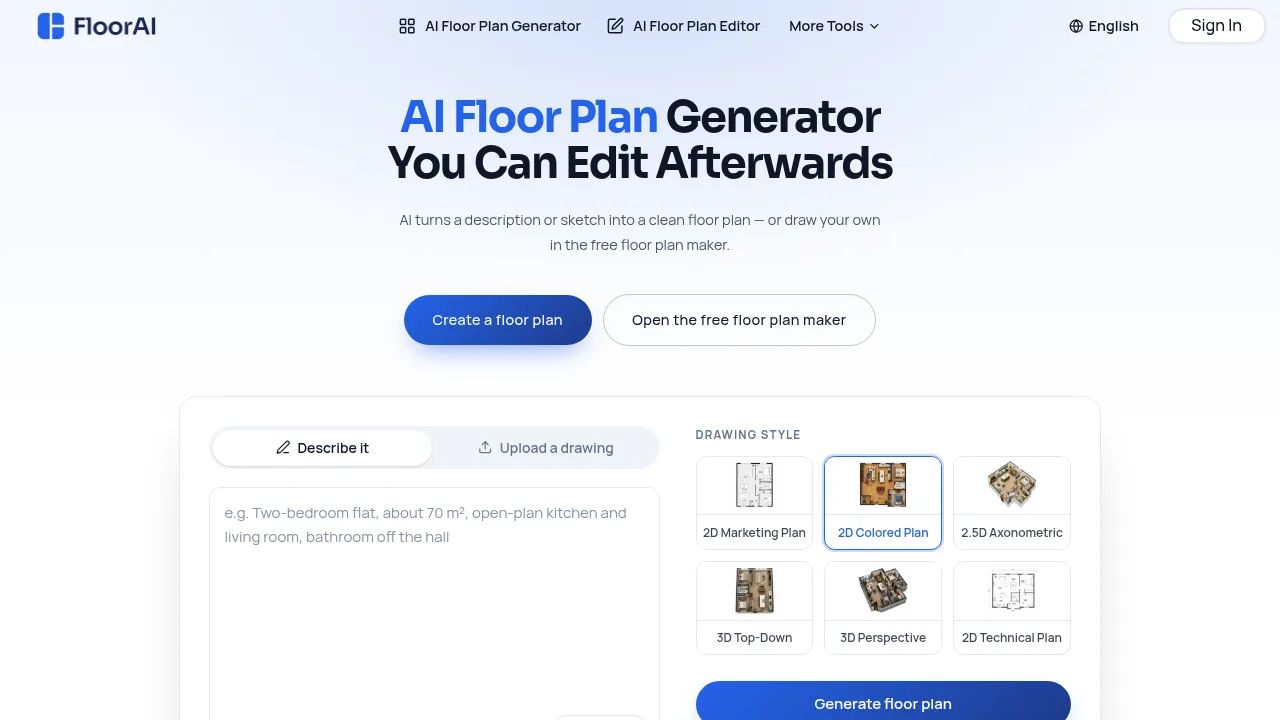
FloorAI is an AI floor plan generator and editor that turns sketches, photos, or text descriptions into editable, measured floor plans—ideal for listing agents, renovators, and photographers who need accurate, customizable plans fast.

US
100.00%
3.5K
0
3D Room Design AI

3D Room Design AI

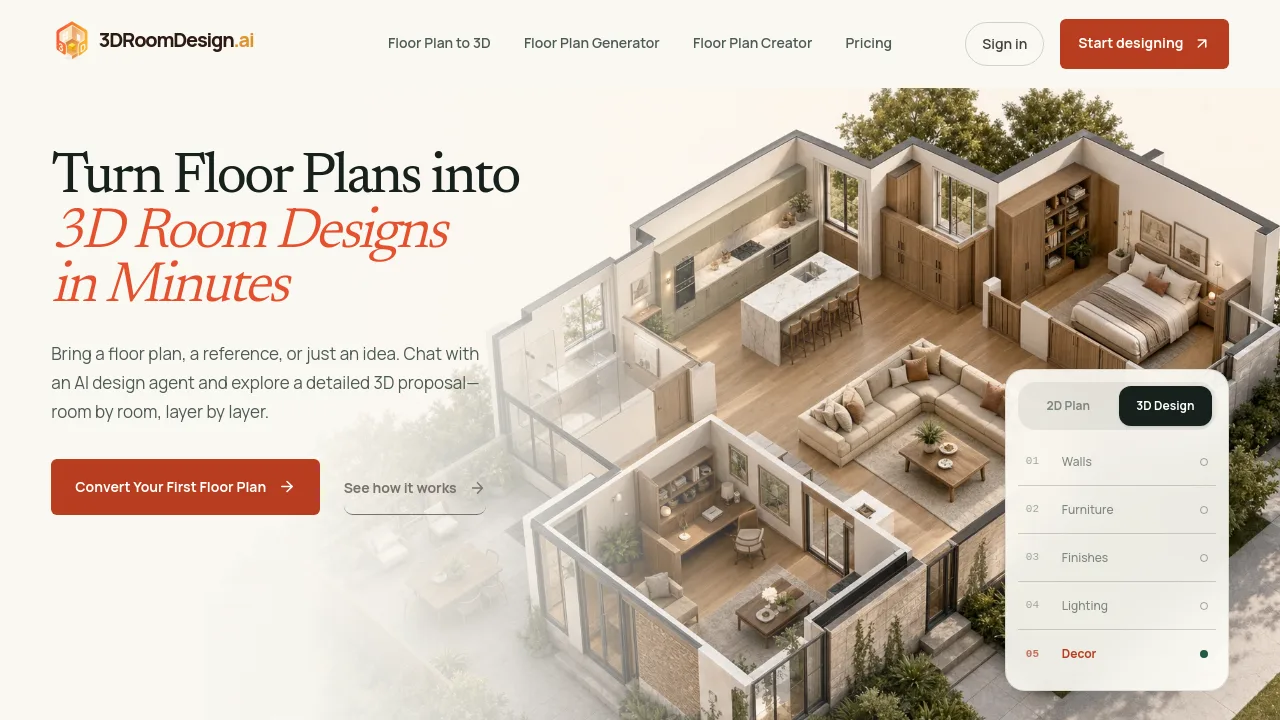
3DRoomDesign.ai converts floor plans to interactive 3D room designs for renovation pros, with real-time editing and one-link sharing.

0
Floor Plan AI

Floor Plan AI

Floor Plan AI is a free, intuitive, and powerful tool for creating and editing house layouts online, making it easy to design detailed floor plans in minutes.

US
14.80%
315.6K
0
Planner 5D

Planner 5D

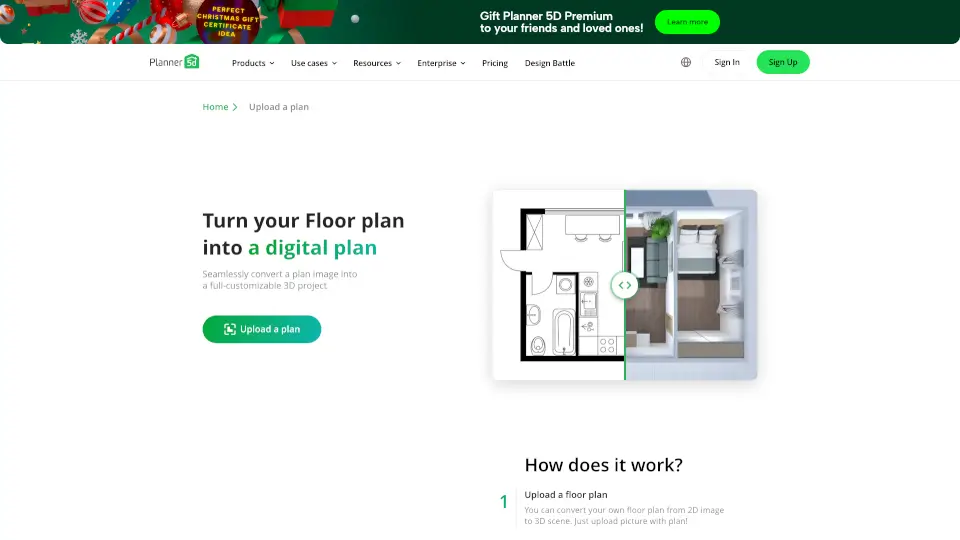
Turn 2D blueprints into 3D homes effortlessly with Planner 5D’s AI. Perfect for DIYers, realtors, and designers.

US
18.89%
3.4M
0
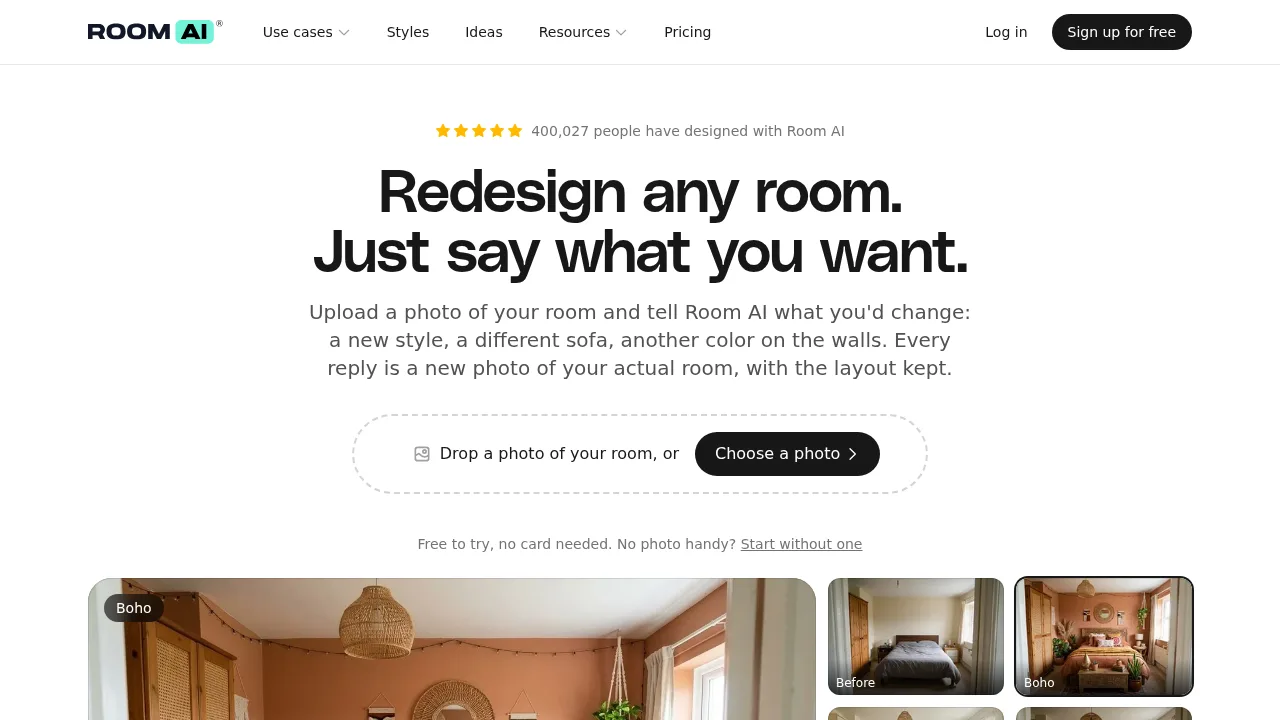
Room AI

Room AI

Room AI generates edited photos of a user's actual room from text prompts while preserving the original layout and architectural features.

US
25.23%
28.7K
0
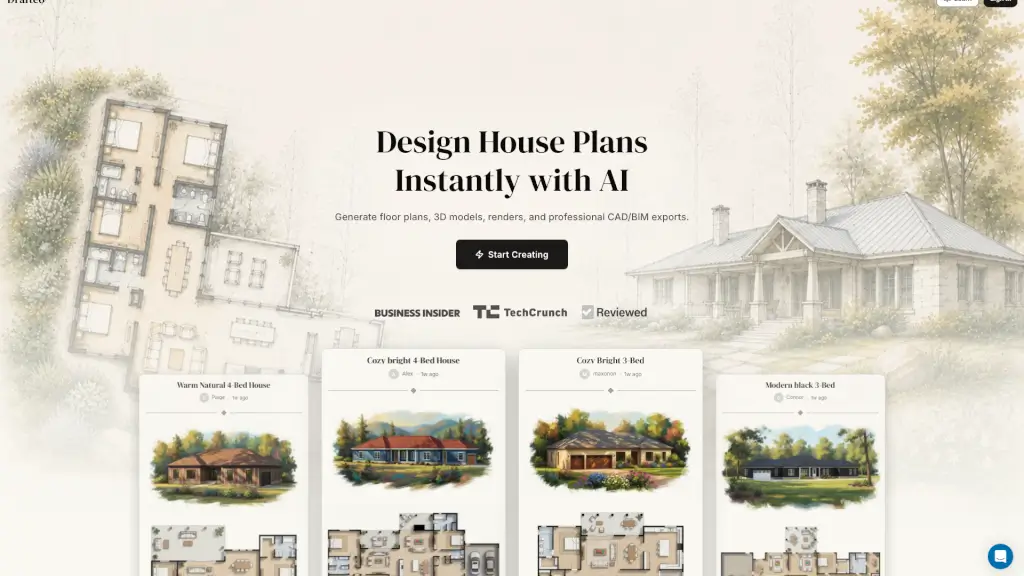
Drafted

Drafted

Drafted uses AI to generate instant, customizable floor plans, 3D models, and CAD exports, making professional house plan design accessible to everyone.

US
33.24%
133.8K
0
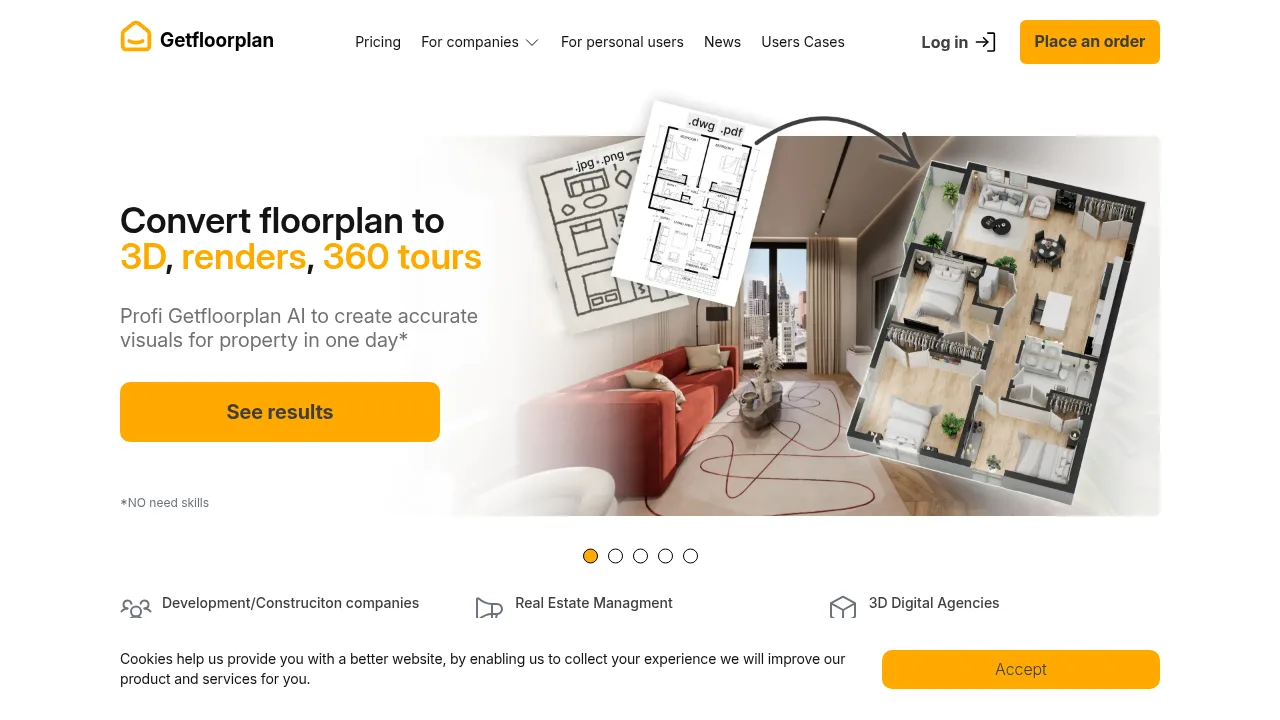
GetFloorPlan

GetFloorPlan

GetFloorPlan generates 3D models, renders, and 360° virtual tours from uploaded 2D floor plans in formats like JPG, PNG, DWG, and PDF.

US
30.73%
9.4K
0

RoomSketcher Related Other Categories

RoomSketcher Traffic Analysis

Website traffic estimates for roomsketcher.com. Visits are not unique users or product usage.

💡 Insights

⭐
Medium Scale
100K-1M monthly visits. Growing tool with active development.
➡️
Stable
Traffic remains stable, indicating a mature product.
👍
Good Experience
Bounce rate of 49%. Users are willing to explore features.
  • Monthly Visits

    553.63K

  • Bounce Rate

    49.26%

  • Pages Per Visit

    3.59

  • Visit Duration

    00:01:23

  • Global Rank

    78605

  • Country Rank

    38786

Visits Over Time

Traffic Sources

Search Organic43.09%
Direct33.94%
Search Paid8.59%
Referrals5.03%
Gen Ai3.77%
Social Organic3.73%
Mail1.12%
Social Paid0.43%
Display Ads0.31%
Affiliate0.00%

Top Keywords

1
roomsketcher
CPC$2.86
16.63KTraffic
2
room sketcher
CPC$3.65
1.44KTraffic
3
roomsketcher free
CPC$3.10
730Traffic
4
easy floor plan software
510Traffic
5
sweet home 3d
CPC$0.37
500Traffic

Top Regions

RegionPercentage
United States
United States
39.86%
United Kingdom
United Kingdom
6.86%
India
India
3.72%
Canada
Canada
3.61%
Germany
Germany
3.59%
Low
High

Powered by SimilarWeb

RoomSketcher FAQ

Can I draw and edit floor plans directly in my web browser?

No. The web portal manages projects, uploads, AI conversions, orders, and downloads, but drawing and editing require the RoomSketcher App on a computer or tablet.

Can RoomSketcher create the floor plan if I only have a rough sketch?

Yes. You can upload a sketch and order professional floor plan drafting as a service, with the finished project delivered to your account for viewing, downloading, printing, or editing.

RoomSketcher Reviews

0
0 Reviews
Sign Into leave a review

Recent Reviews

No reviews yet

RoomSketcher Embed

Use website badges to drive community support for SeekTool.ai. They are easy to embed in your homepage or footer.

Light
Dark
RoomSketcher - Featured on SeekTool.aiRoomSketcher - Featured on SeekTool.ai
How to install?