
What is Planner 5D?
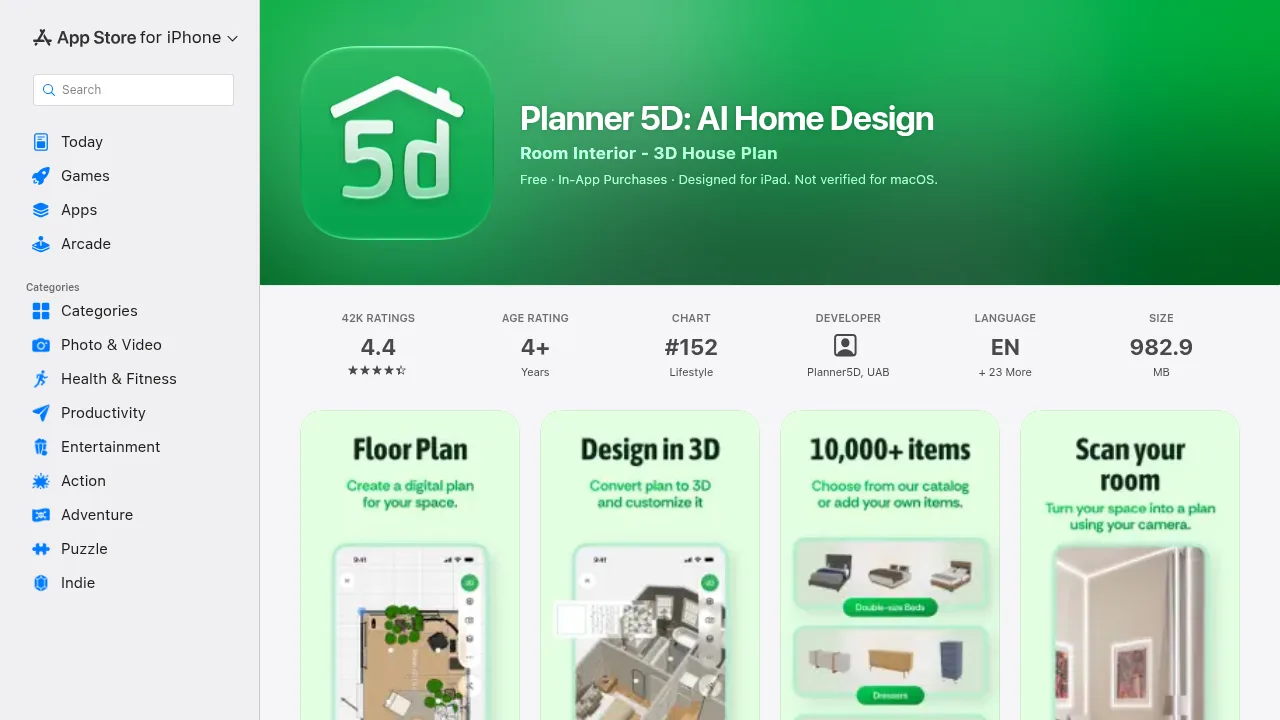
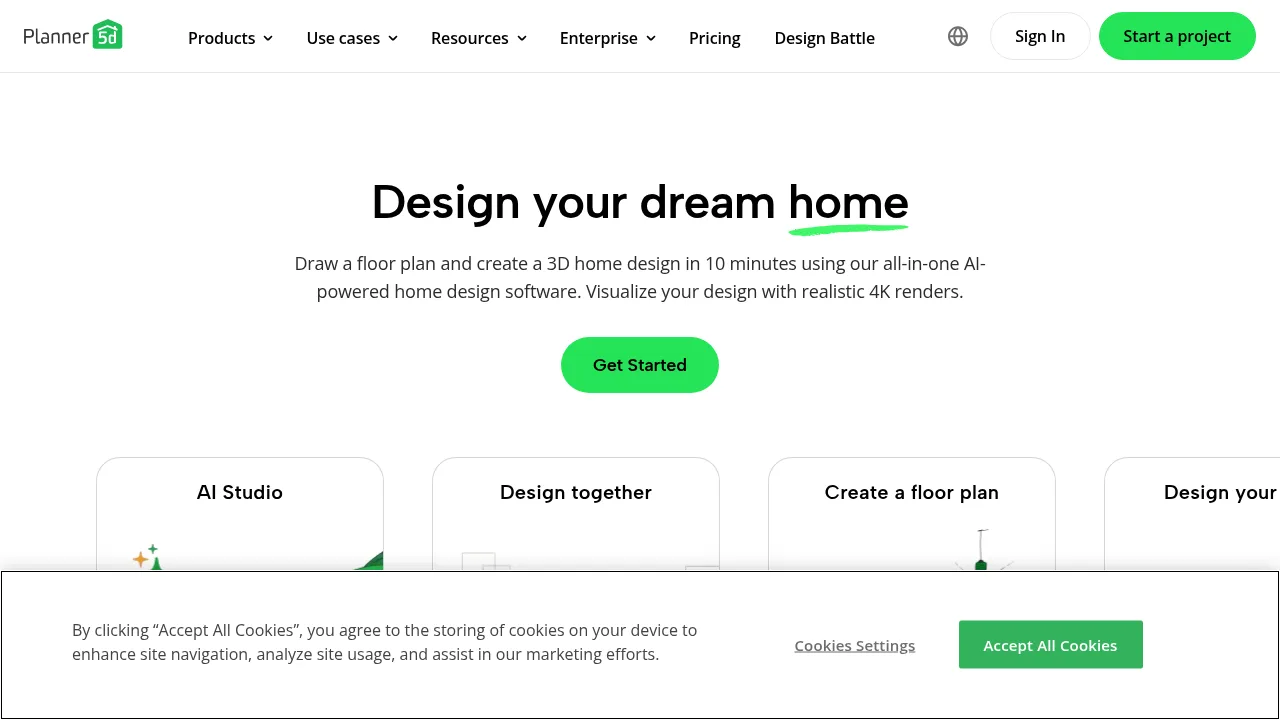
Planner 5D is a home design platform for drawing 2D floor plans and generating 3D visualizations. It is available on the web, Windows, macOS, iOS, Android, and visionOS. Users can start designing for free, though advanced capabilities like AI recognition and 4K rendering are listed as premium features.
What are the features of Planner 5D?
- Floor plan creationDraw layouts from scratch or upload existing blueprints to build customizable 2D plans for rooms, houses, or commercial buildings.
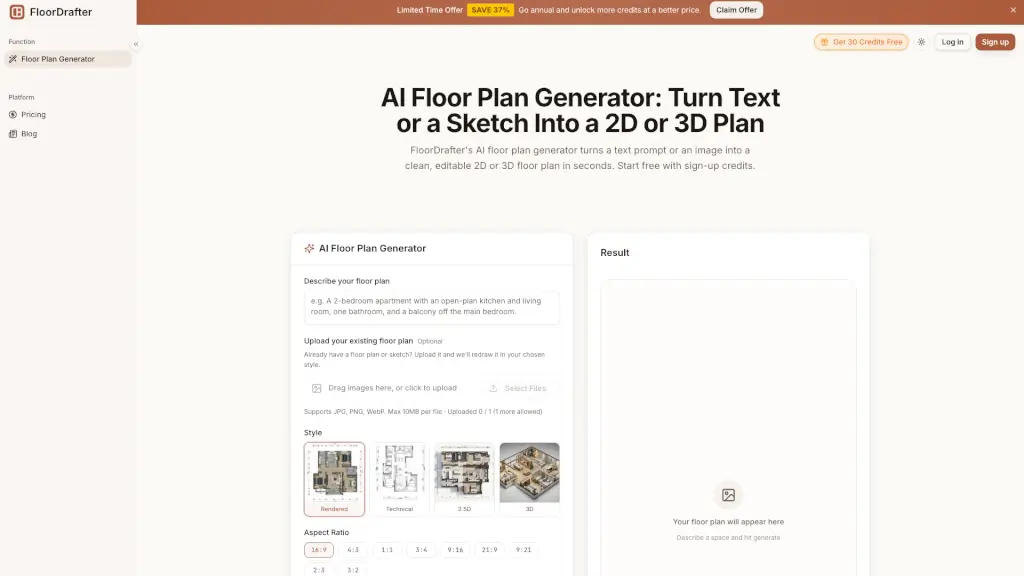
- AI floor plan recognitionUpload an existing blueprint and use an automated tool to convert it into an editable digital floor plan.
- Furniture libraryFurnish and decorate designs using a catalog of more than 8,000 items.
- 4K renderingGenerate high-resolution visualizations with adjustable lighting, shadows, and colors to preview spaces.
- 360-degree walkthroughCreate interactive tours of completed projects to view designs from multiple angles.
- Custom 3D model importAdd personalized elements by importing external 3D models into a project.
What are the use cases of Planner 5D?
- Home remodelingReproduce an existing house layout using real measurements to test renovation ideas before starting construction.
- Professional client presentationsInterior designers use interactive 360-degree tours and visionOS support to communicate concepts to clients.
- Project budgetingGenerate a shopping list with cost estimates and switch between budget and luxury item options to plan expenses.
Planner 5D Pricing Information:
- Free accessUsers can get started and begin designing without payment; specific feature limitations for this tier are not detailed in the source.