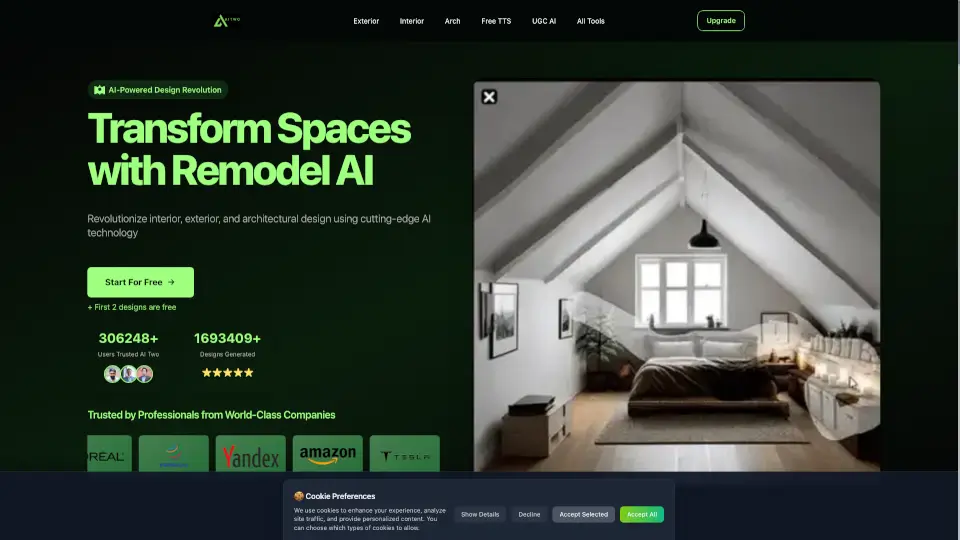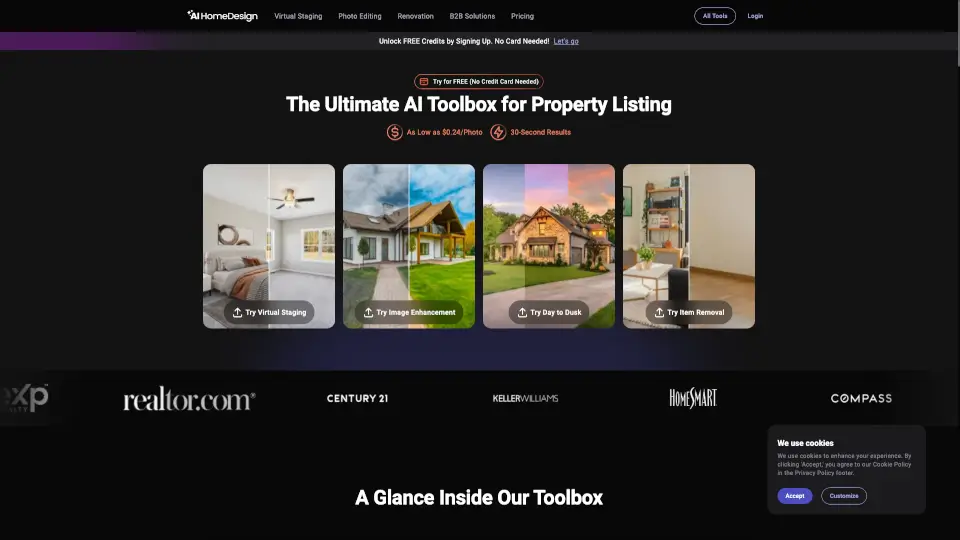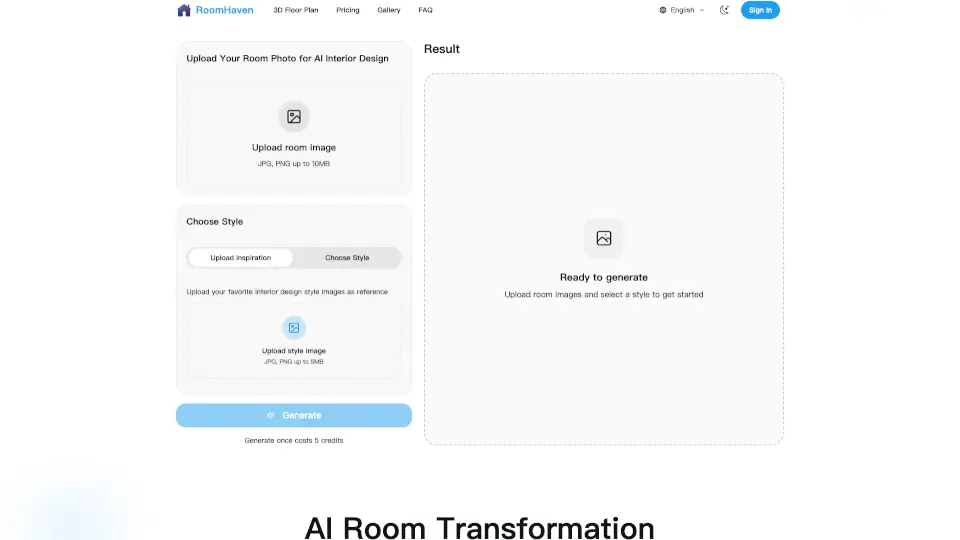

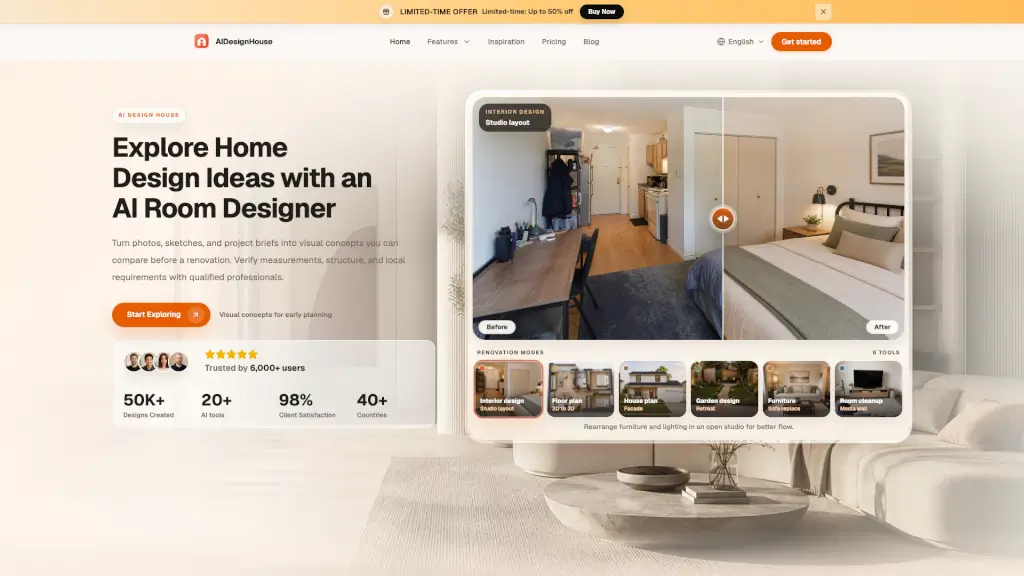
What is AI House Design?
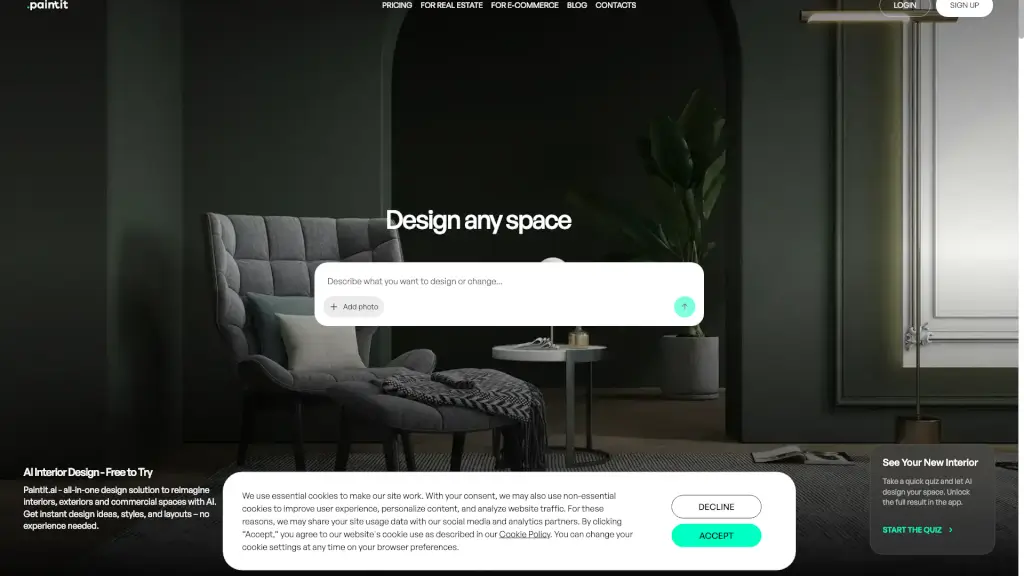
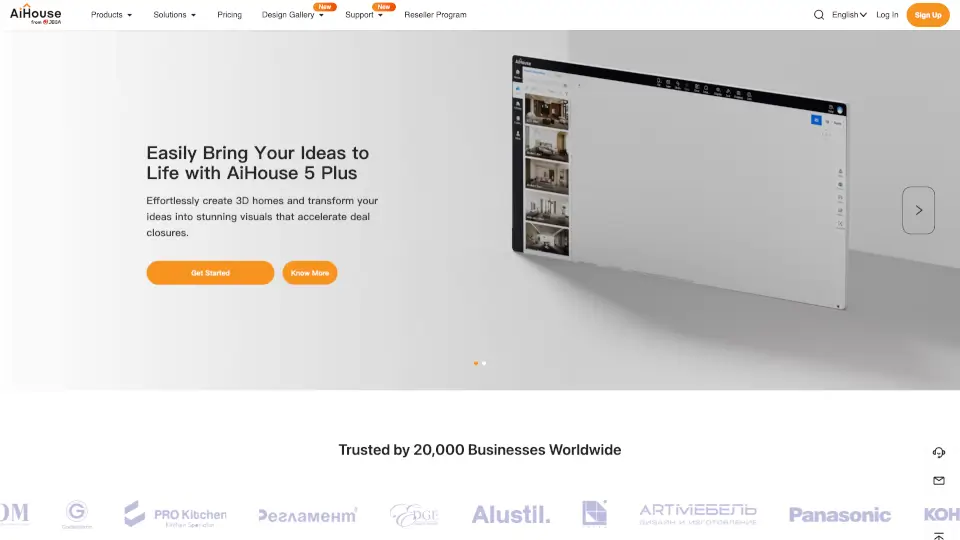
AIDesignHouse is an AI-powered visual planning tool that lets you turn photos, sketches, or project briefs into realistic home design concepts. Whether you're renovating a room, planning a floor plan, or exploring exterior styles, this tool helps you compare visual directions before you hire a professional. It’s designed for early-stage brainstorming, not final technical drawings—so you can communicate your ideas clearly with architects, builders, or contractors.
What are the features of AI House Design?
- AI Visual Concept Generator: Upload a reference image and get several visual directions for rooms, floor plans, facades, and more—from modern homes to compact spaces.
- 20+ Specialized AI Tools: Includes room remodel, kitchen design, furniture try-on, virtual staging, floor plan to 3D, landscape design, and paint-color preview.
- Multi-Project Support: Use for interior design, exterior renovation, garden planning, ADUs, garage apartments, and even barndominium concepts.
- Style & Layout Comparison: Generate multiple versions from one starting point so you can compare design options and decide which direction to develop further.
- Realistic Visual Previews: Results show furniture placement, color schemes, material choices, and lighting changes—helpful for discussing concepts with professionals.
- Easy Download & Share: Save generated images to share with designers, family, or builders for early feedback.
What are the use cases of AI House Design?
- Homeowner exploring a renovation: Compare room layouts, paint colors, or furniture arrangements before meeting with a contractor.
- Designer preparing client options: Generate visual directions to kick off a conversation, then complete detailed specifications in your professional workflow.
- Builder presenting an early concept: Show buyers visual directions alongside professional drawings to help them visualize the final project.
- DIY renovator gathering ideas: Test out storage solutions, lighting changes, or floor plan concepts before buying materials or starting construction.
- Real estate agent staging virtually: Use virtual staging and furniture try-on to help buyers see a property’s potential without physical staging costs.
- ADU or garage apartment planning: Explore visual ideas for accessory dwelling units, then verify egress, utilities, and local code with an architect.
How to use AI House Design?
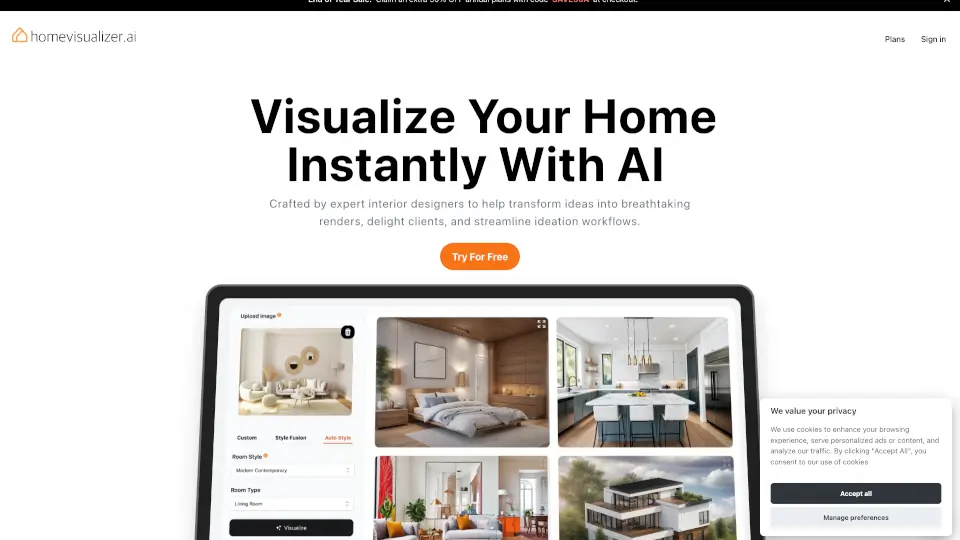
- Upload a reference photo or sketch – Clear images of a room, floor plan sketch, or exterior shot give the AI visual context.
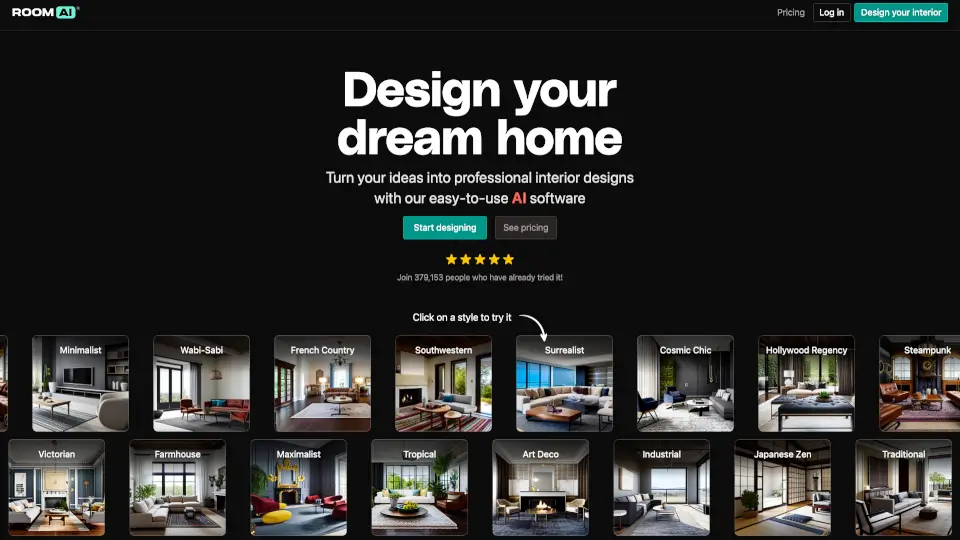
- Choose a design direction – Select from style options (modern, rustic, minimalist, etc.) and the type of project (room renovation, house plan, garden, etc.).
- Generate and compare – Click to create a visual concept. Generate another version to compare different layouts, colors, or materials.
- Share the concept – Download the image and use it in discussions with a designer, builder, or family member. Always verify measurements and structural requirements with a qualified professional.