
What is Autodesk Forma?
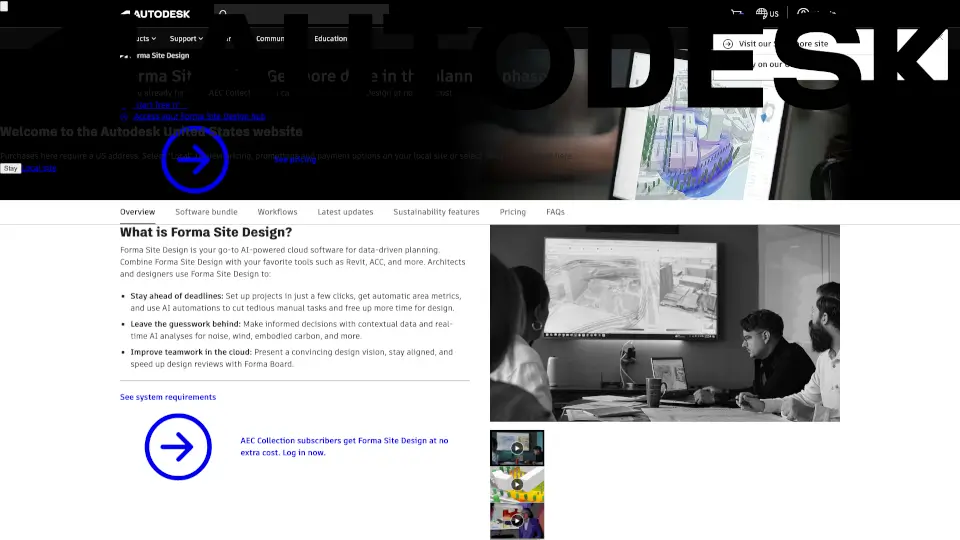
Autodesk Forma is a cloud-based software designed to make concept and schematic design easier with AI-powered tools. It’s perfect for architects and designers who want to streamline their planning process and make data-driven decisions.
What are the features of Autodesk Forma?
- AI-Powered ToolsQuickly model complex 3D designs with real-time environmental impact analysis.
- Geolocated ProjectsSet up projects with real-world contextual data for accurate planning.
- IntegrationSeamlessly connect with Revit, Rhino, and Dynamo for detailed design workflows.
- Sustainability AnalysisAssess carbon impact and optimize designs for better living quality.
What are the use cases of Autodesk Forma?
- Urban PlanningRapidly study sites and assess compliance with requirements.
- Architectural DesignCreate early concepts and optimize for sustainability.
- Real Estate DevelopmentMake informed decisions during the planning phase.
How to use Autodesk Forma?
- Start a Free TrialVisit Autodesk’s official website to begin your trial.
- Log InUse your Autodesk account to access Forma.
- Explore ToolsUse the AI-powered tools to model and analyze your designs.
- IntegrateConnect Forma with Revit, Rhino, or Dynamo for detailed design work.